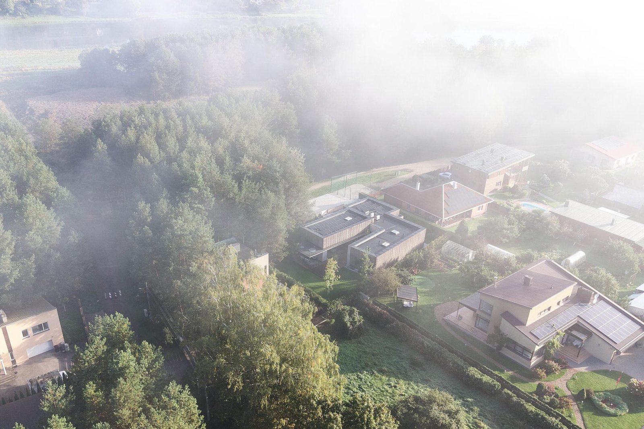
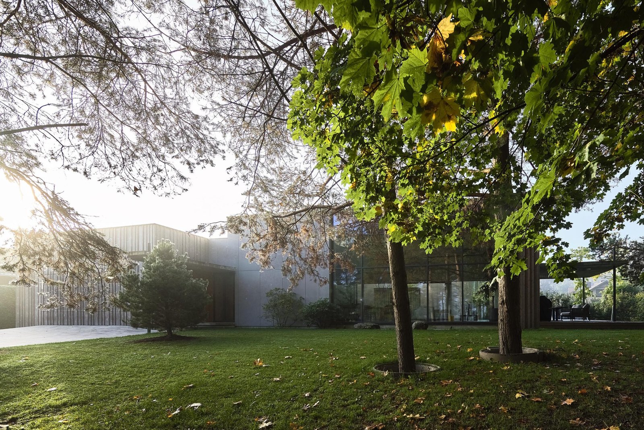
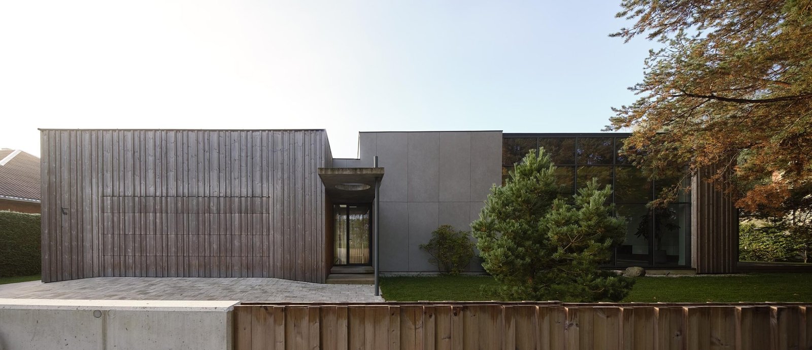
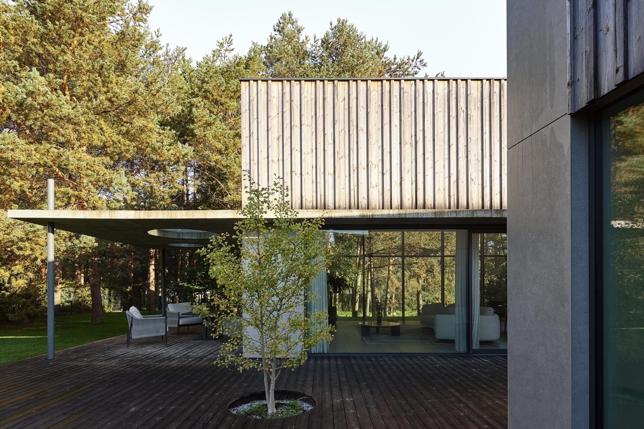
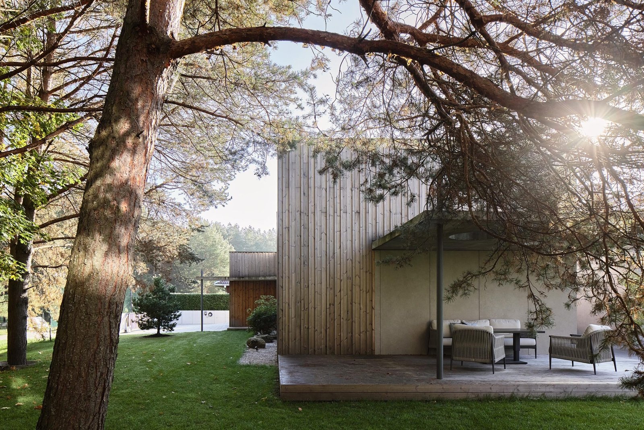
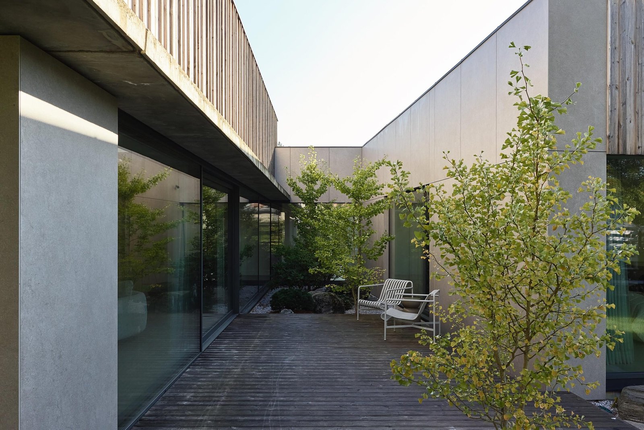
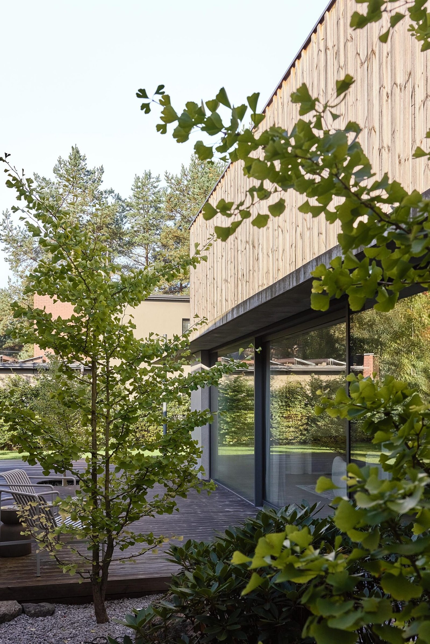
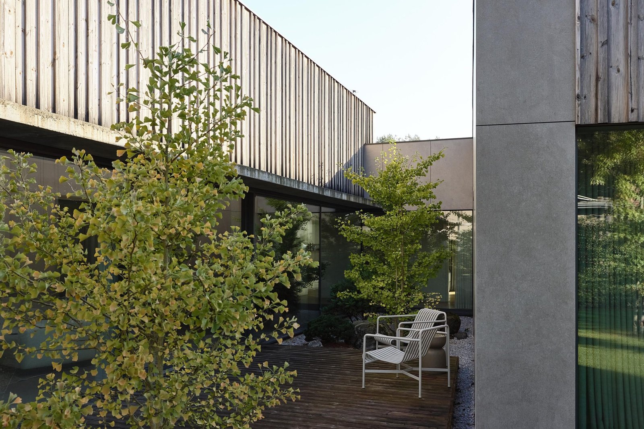
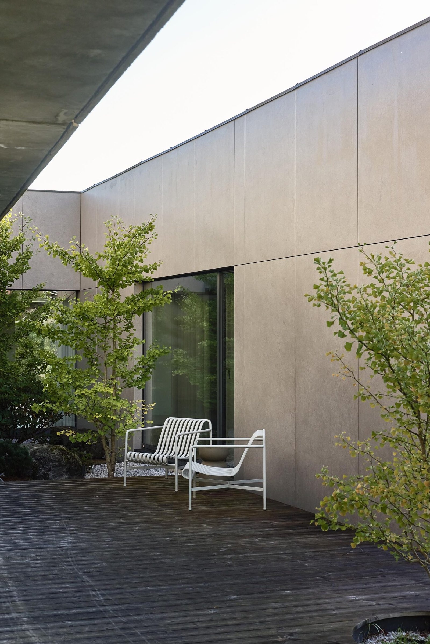
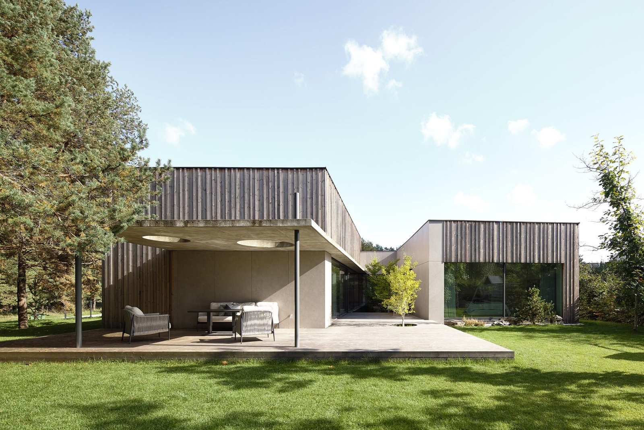
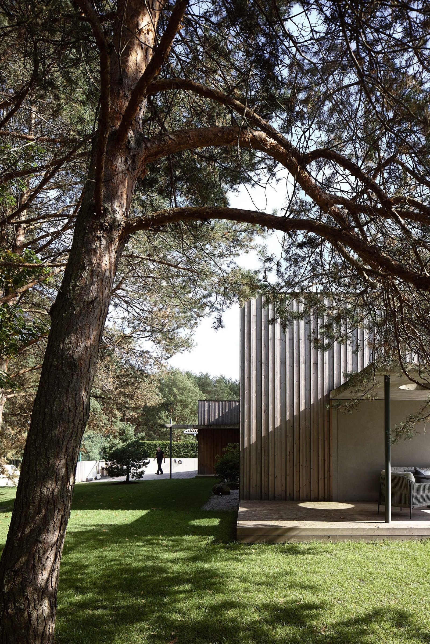
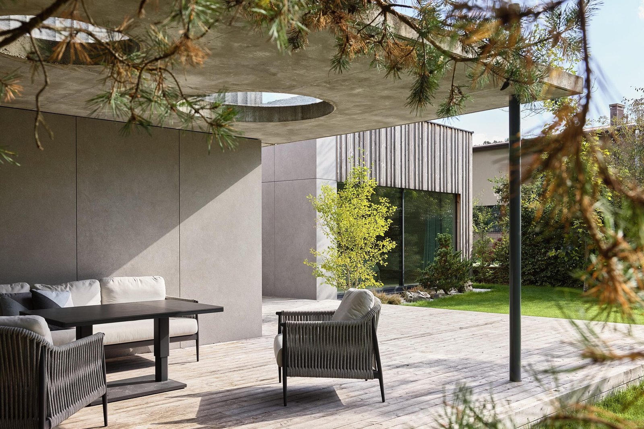
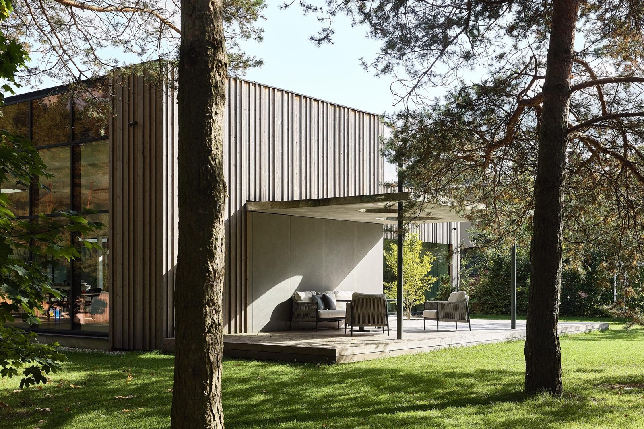
Modern family house in Kaunas is a contemporary single-storey residence that connects modern architecture with its natural surroundings. The house combines thermally modified wood, concrete façade panels, and distinctive concrete roof details to create a calm, balanced architectural expression. Large windows bring natural sunlight into the interior and frame views of the surrounding pine trees.
Architecture and materials
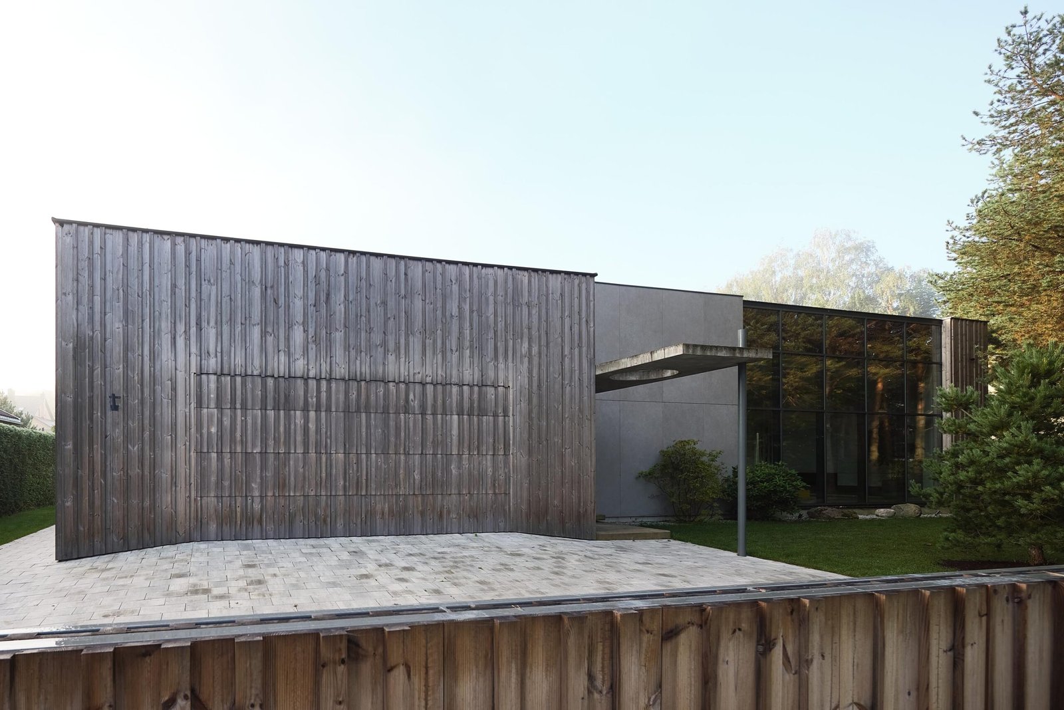
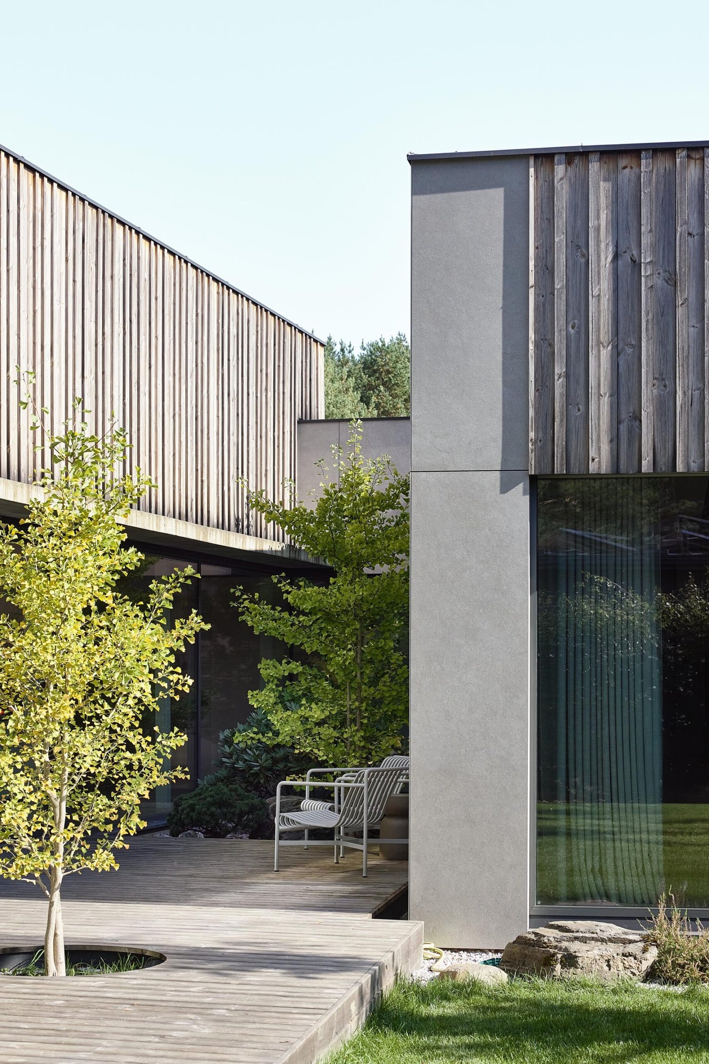
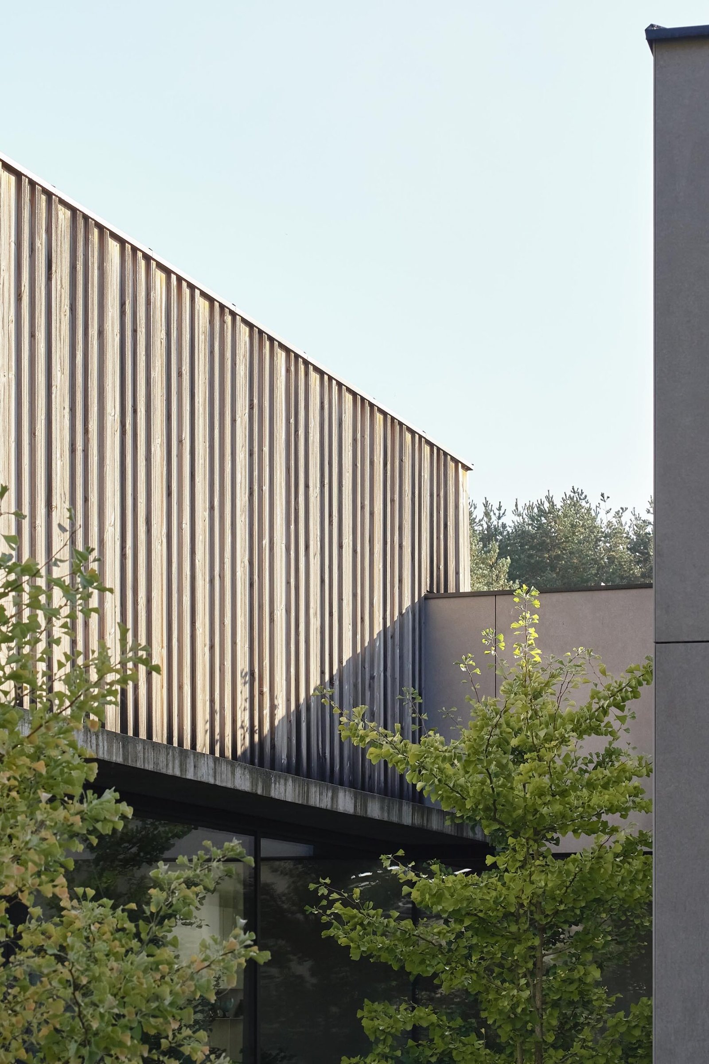
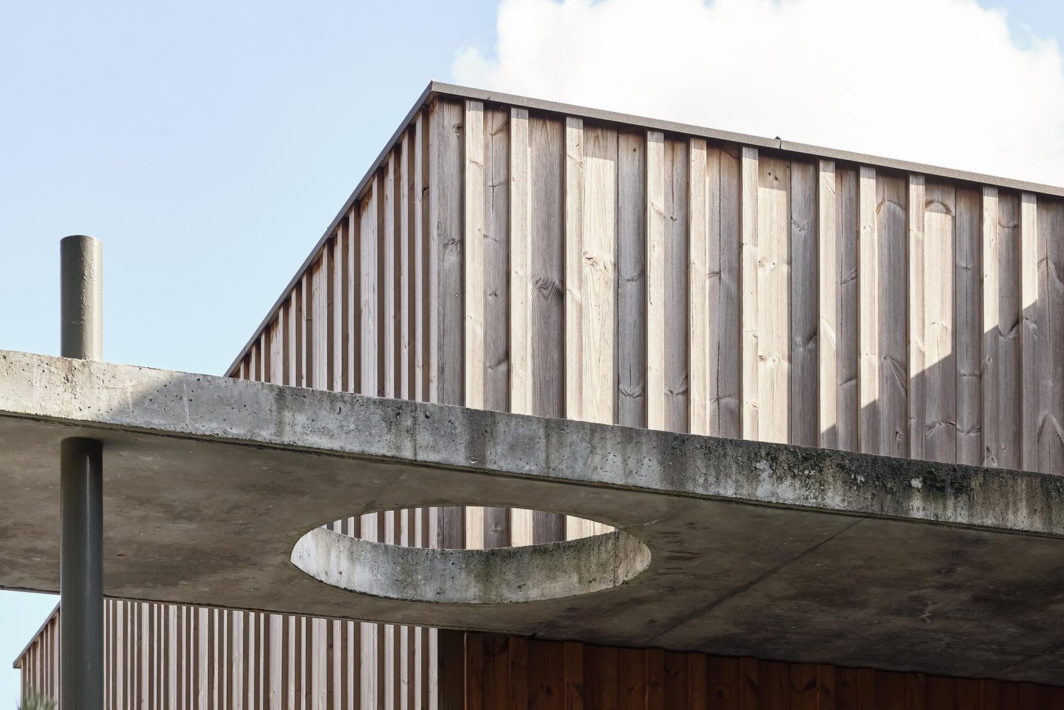
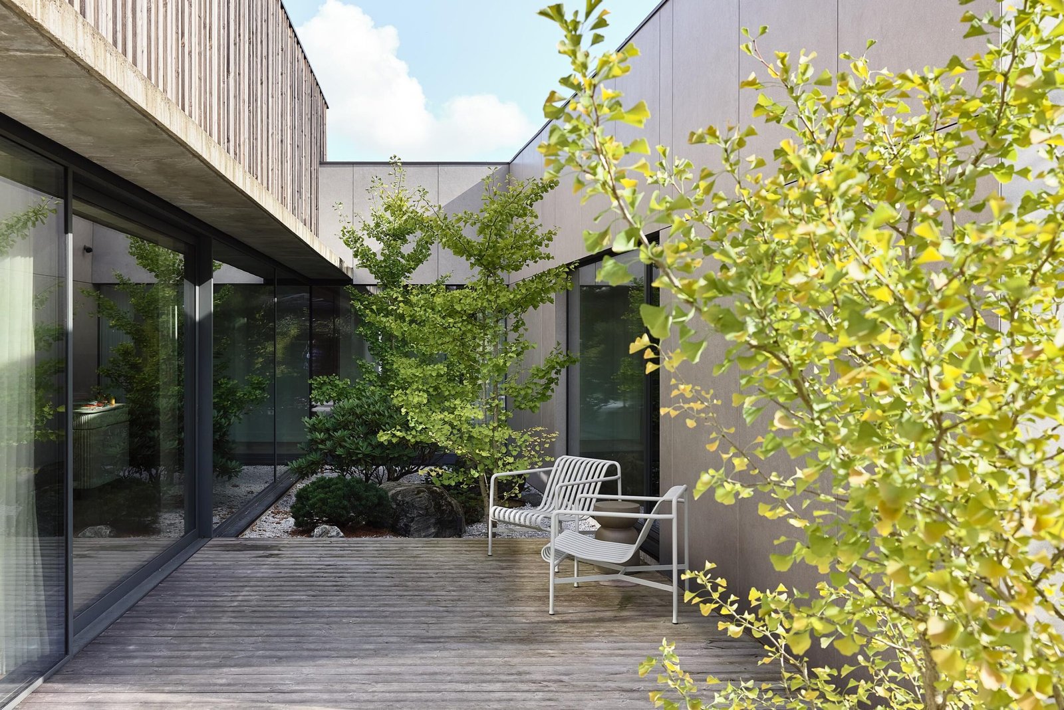
The building consists of clearly defined volumes, where warm timber contrasts with the solid character of concrete. The thermowood cladding adds natural texture and warmth, while the concrete panels create a clean, minimal appearance. Together, these materials give the modern family house in Kaunas a distinctive architectural identity.
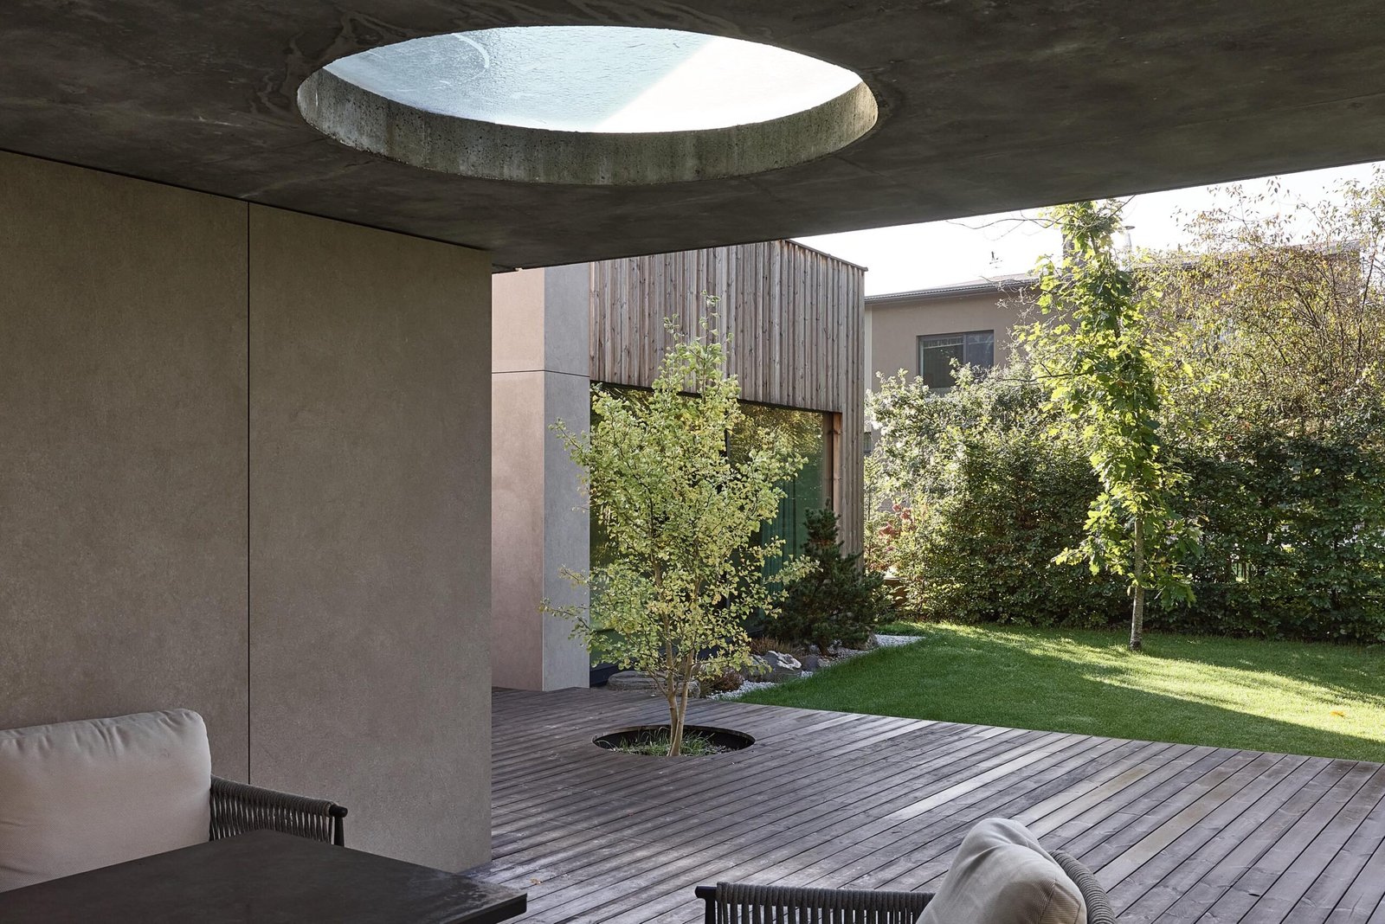
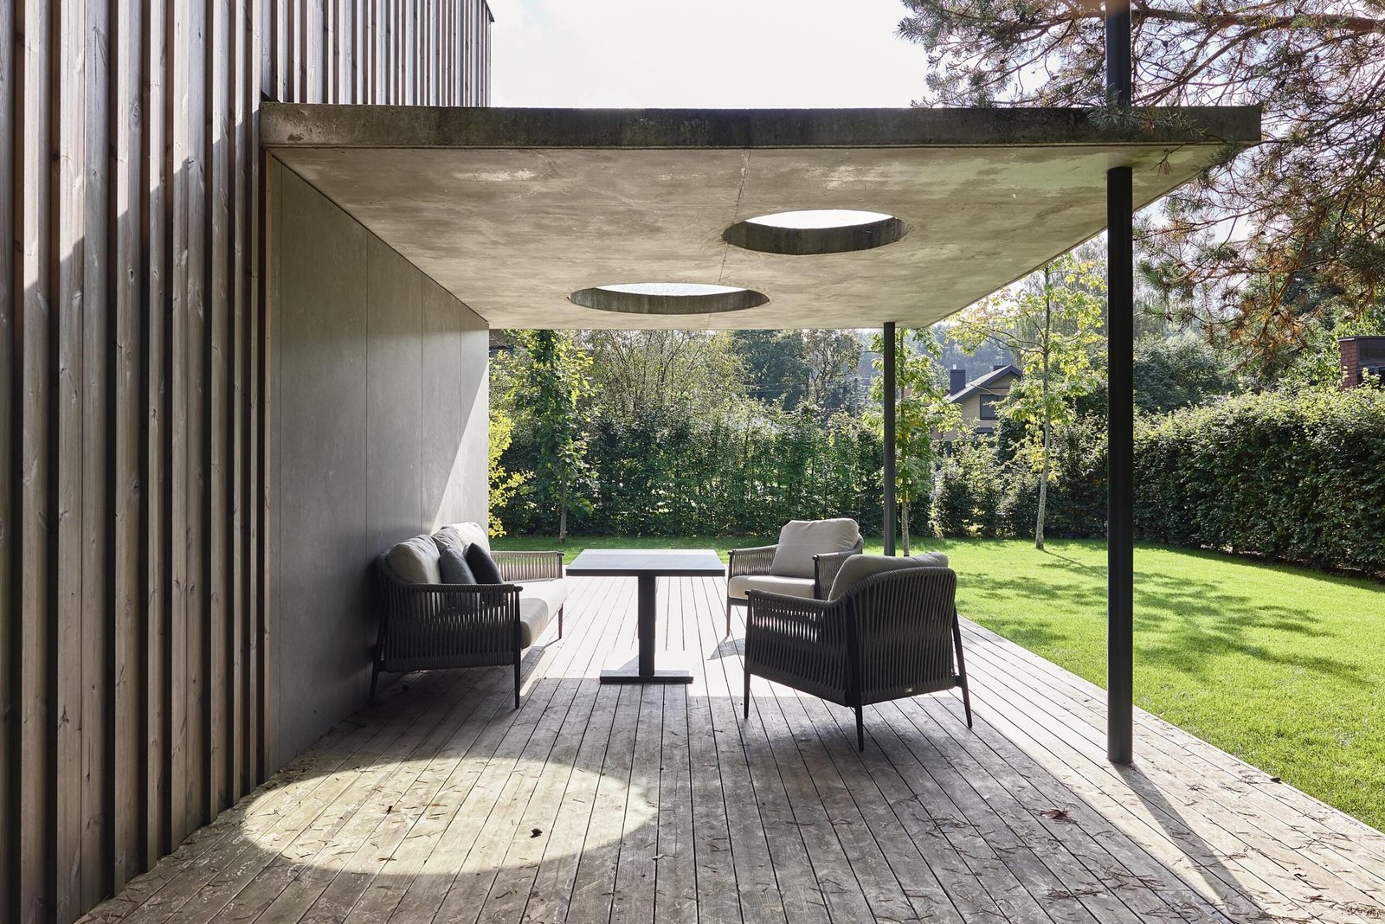
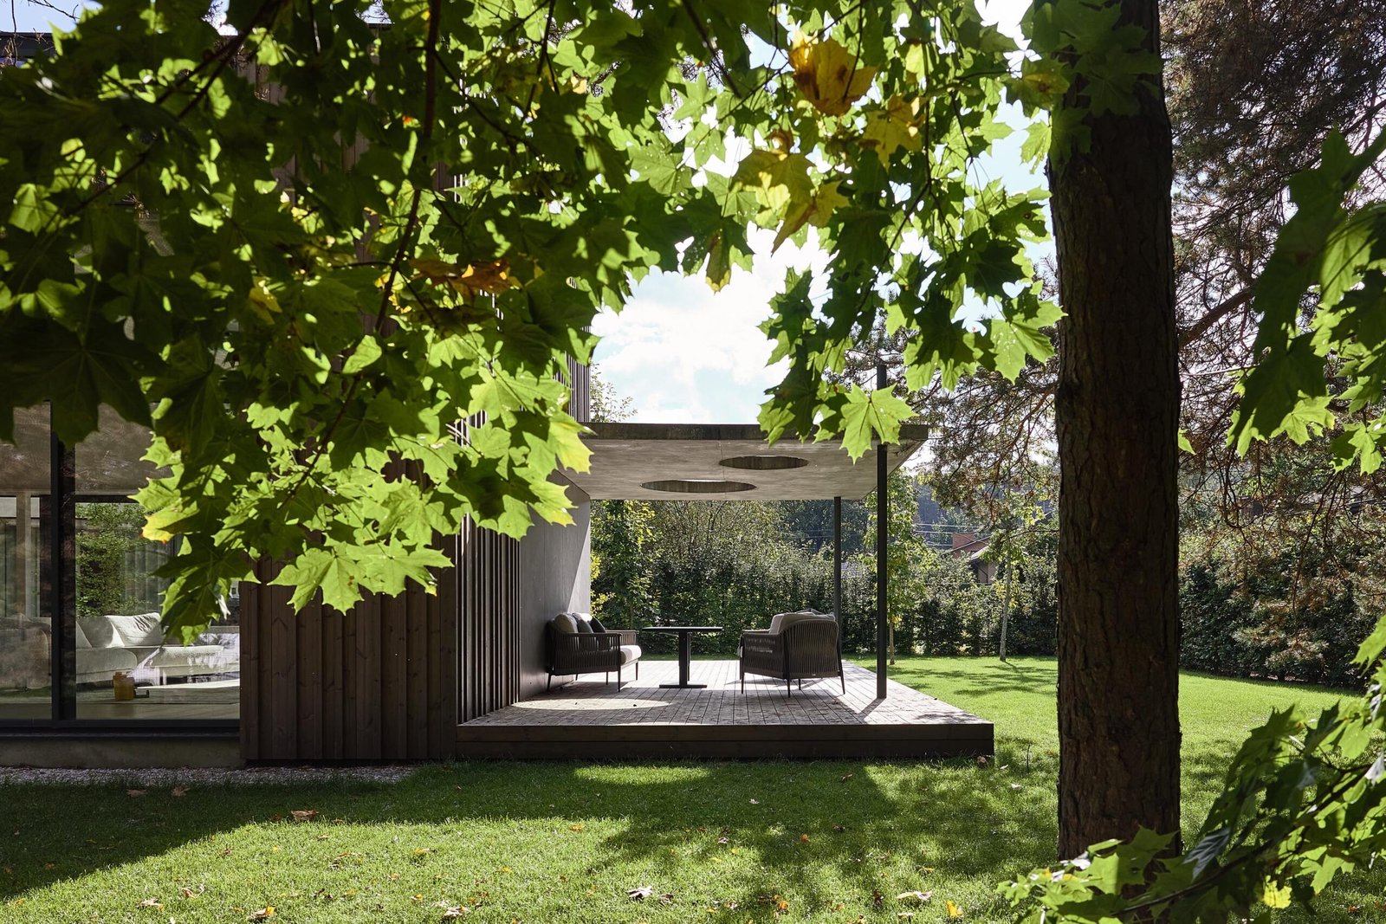
Moreover, the concrete roof elements extend beyond the walls and form sheltered outdoor spaces. These projecting details add depth to the architecture while providing shade and protection. They also strengthen the relationship between the building and its surrounding landscape.
Natural light and forest views
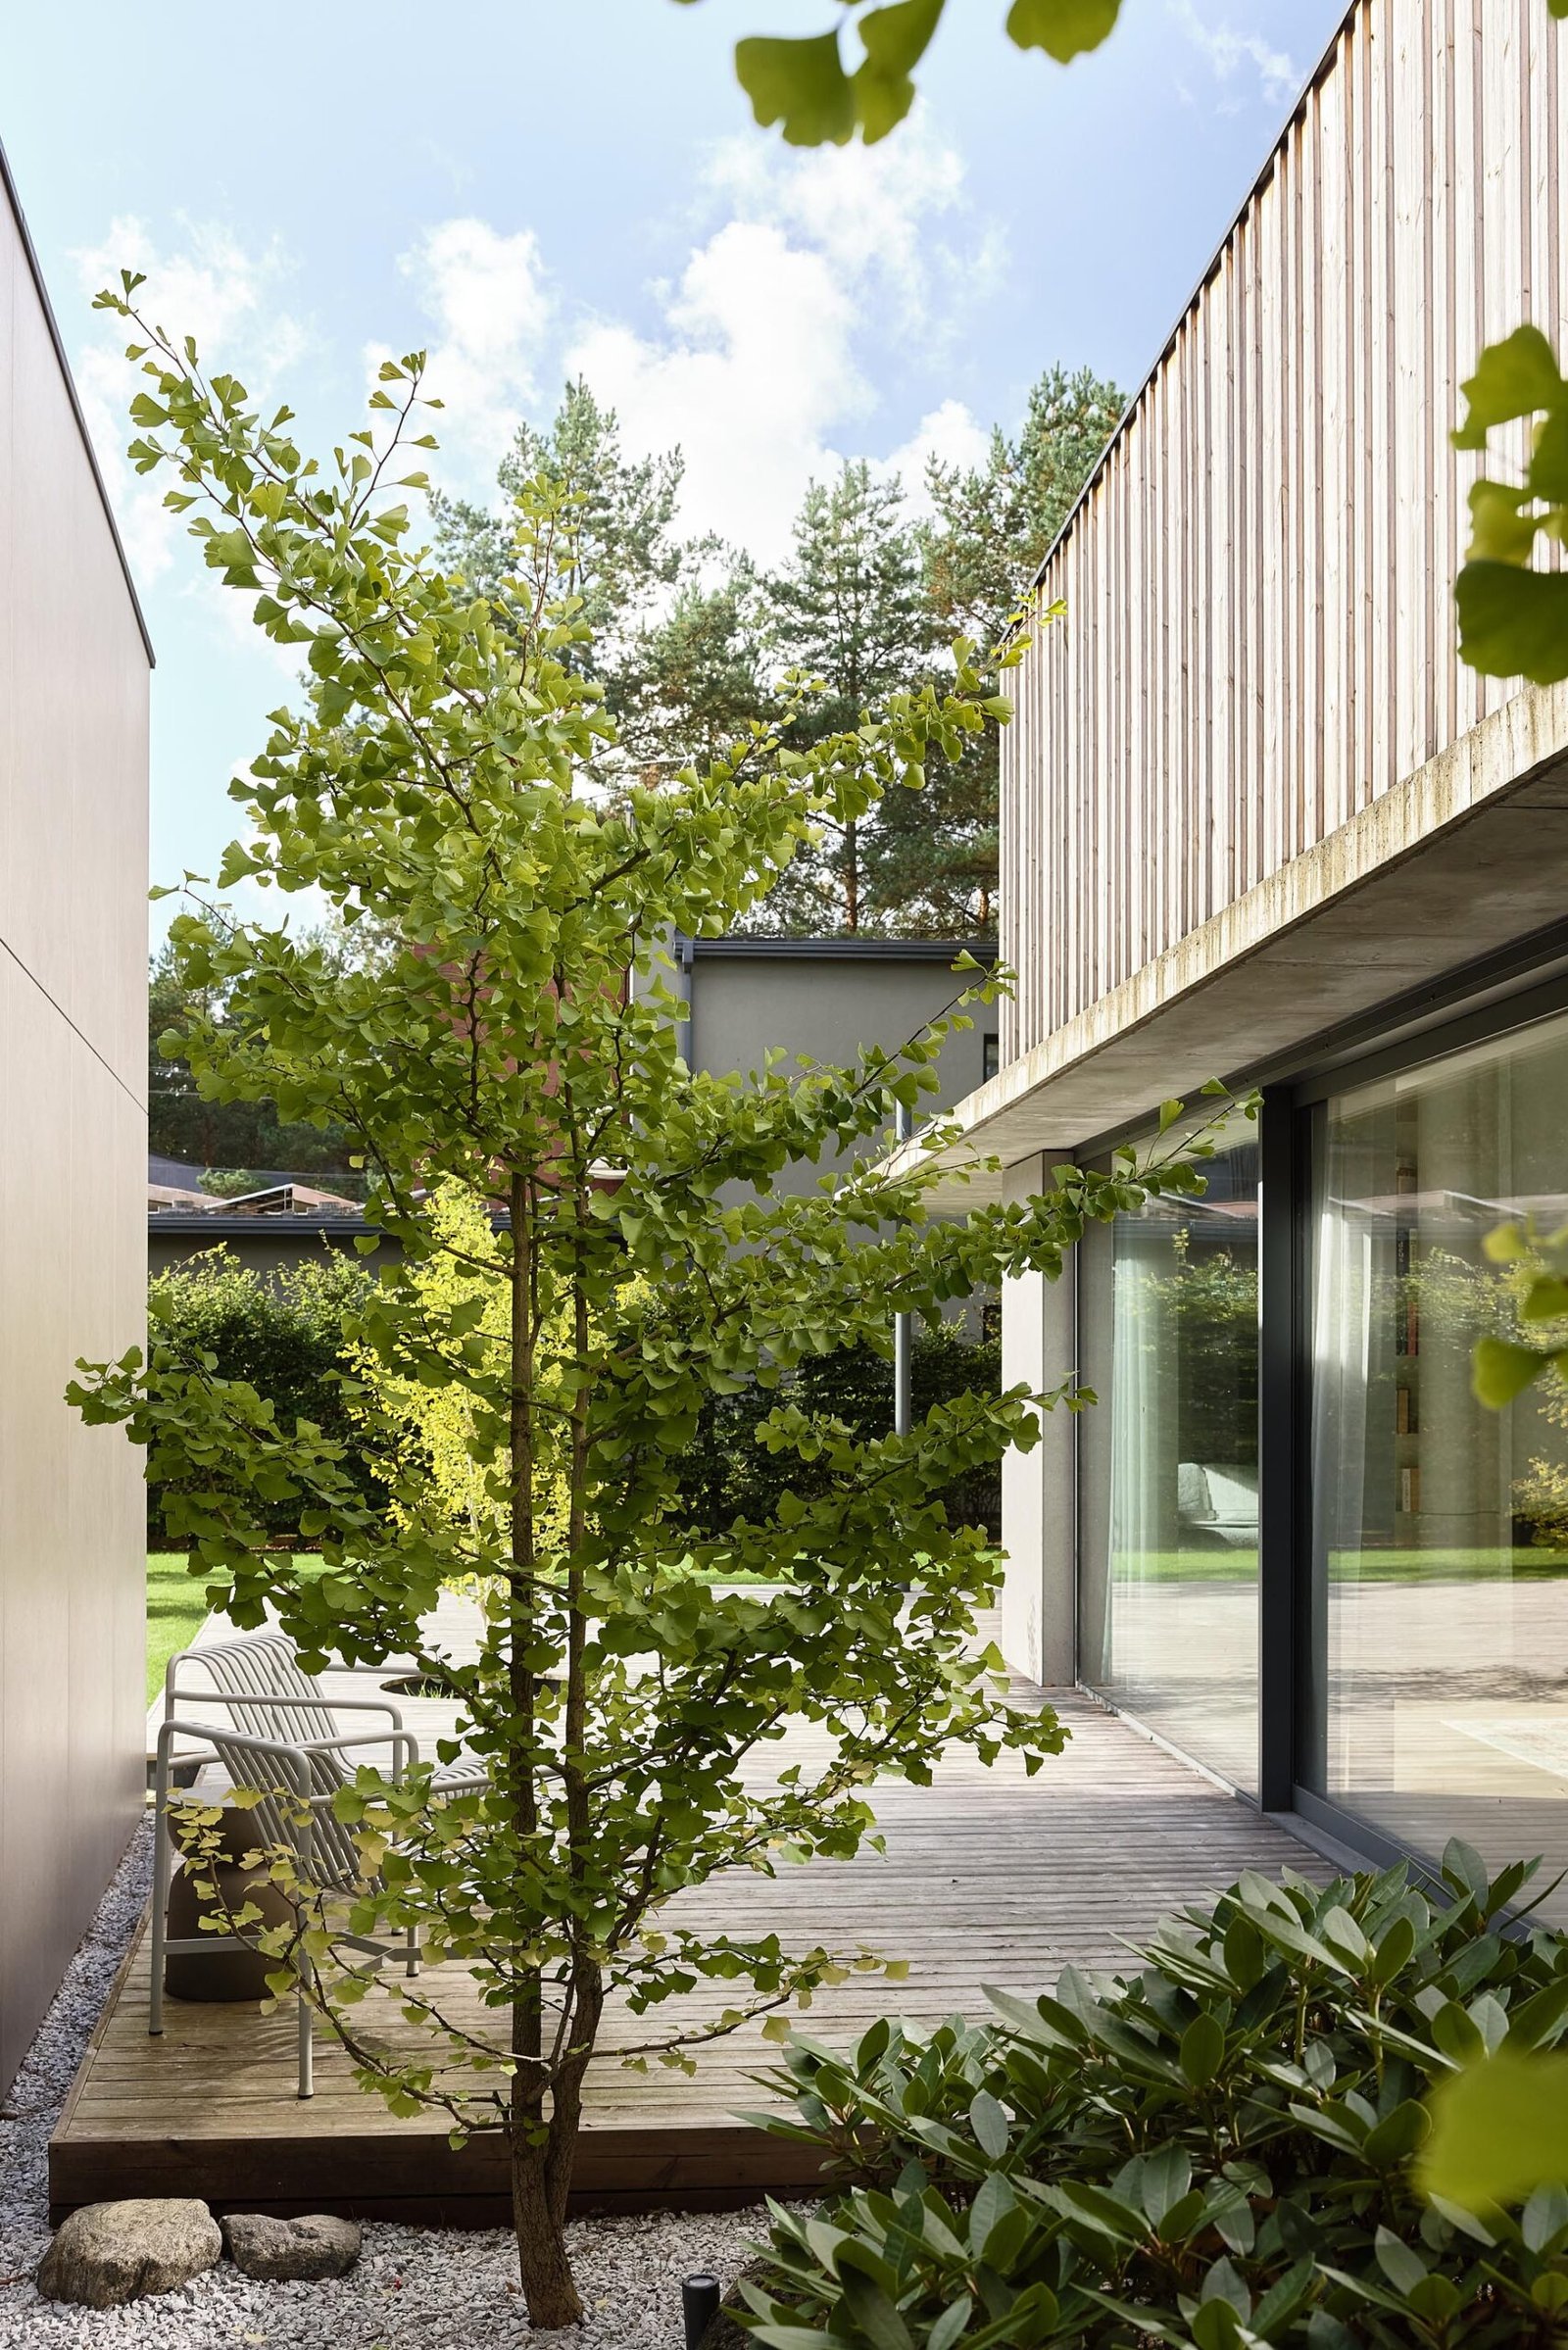
Large windows play a key role in the design. They bring natural sunlight deep into the interior and frame views of the surrounding pine trees. As a result, the living spaces maintain a strong visual connection with nature throughout the day. The changing light and views of the trees also bring a sense of calm to everyday life.
The surrounding pine landscape shapes the experience of the home. Rather than treating nature as a distant backdrop, the design makes it an essential part of daily living. Consequently, the architecture creates a balance between sheltered interior spaces and the openness of the outdoors.
Functional family living
The single-storey layout supports comfortable and functional family living. The arrangement encourages easy movement between the main living spaces and outdoor areas. Meanwhile, the relationship between the interior, terraces, and garden creates a natural flow between indoor and outdoor spaces.
The sheltered terraces extend the living environment beyond the walls. In addition, the carefully considered roof details help define outdoor areas without disrupting the simple geometry of the building.
Through a restrained palette of thermowood and concrete, the modern family house in Kaunas achieves a balance between warmth and solidity. Ultimately, the project focuses on functionality, natural light, and a close connection with the pine landscape.
Architects: Laurynas Avyžius, Justina Čivinskaitė
Photo: Norbert Tukaj
2025